
Wet Room Cost UK
What really changes the priceOur two 5 m² calculator examples cover whole-bathroom refits, including full wet-room construction. They are modelled budgets, not shower-area-only prices or market averages.
ROOM & SCOPE
5.0 m²
Both examples use a 2.5 m × 2 m bathroom and the calculator's full wet-room construction option.
SIMPLER REFIT
£9,300–£18,150
Illustrative 5 m² planning range with budget fittings, limited tiling and a like-for-like layout, including 10% contingency.
BROADER REFIT
£14,500–£27,900
Illustrative 5 m² planning range with mid-range fittings, full-height tiling and some service changes, including 10% contingency.
Plan your own wet-room budget
See how the full scope changes a planning range before you ask for itemised quotes.
1 · ROOM
2.5 m × 2 m · UK baseline · 10% contingency
2 · CHOICES
Mid-range suite · floor-to-ceiling tiling · some plumbing/electrical changes · full wet-room construction
£14,500–£27,900 planning range
3 · WHAT IS INCLUDED IN THE MODEL
Suite, finishes, fitting, services, waterproofing, preparation and a visible contingency.
Open our calculator and enter your own room and specification.
Static example checked 1 October 2026. Not a quote; VAT is not displayed as a separate line, and hidden damage or unusual access may change the cost. See the full assumptions.
In this guide
How much should you budget for a wet room?
A wet-room price only means something once you know what is included. One quote may cover the shower area; another may replace the whole bathroom, move drainage, waterproof the floor, fit new furniture and tile every wall. Compare the written scope before comparing headline totals.
This guide explains the work that moves the price and uses two illustrative RenoTally planning estimates. These are not quotations or a survey of completed jobs. For the broader bathroom picture, read our bathroom renovation cost guide.
What counts as a wet-room project?
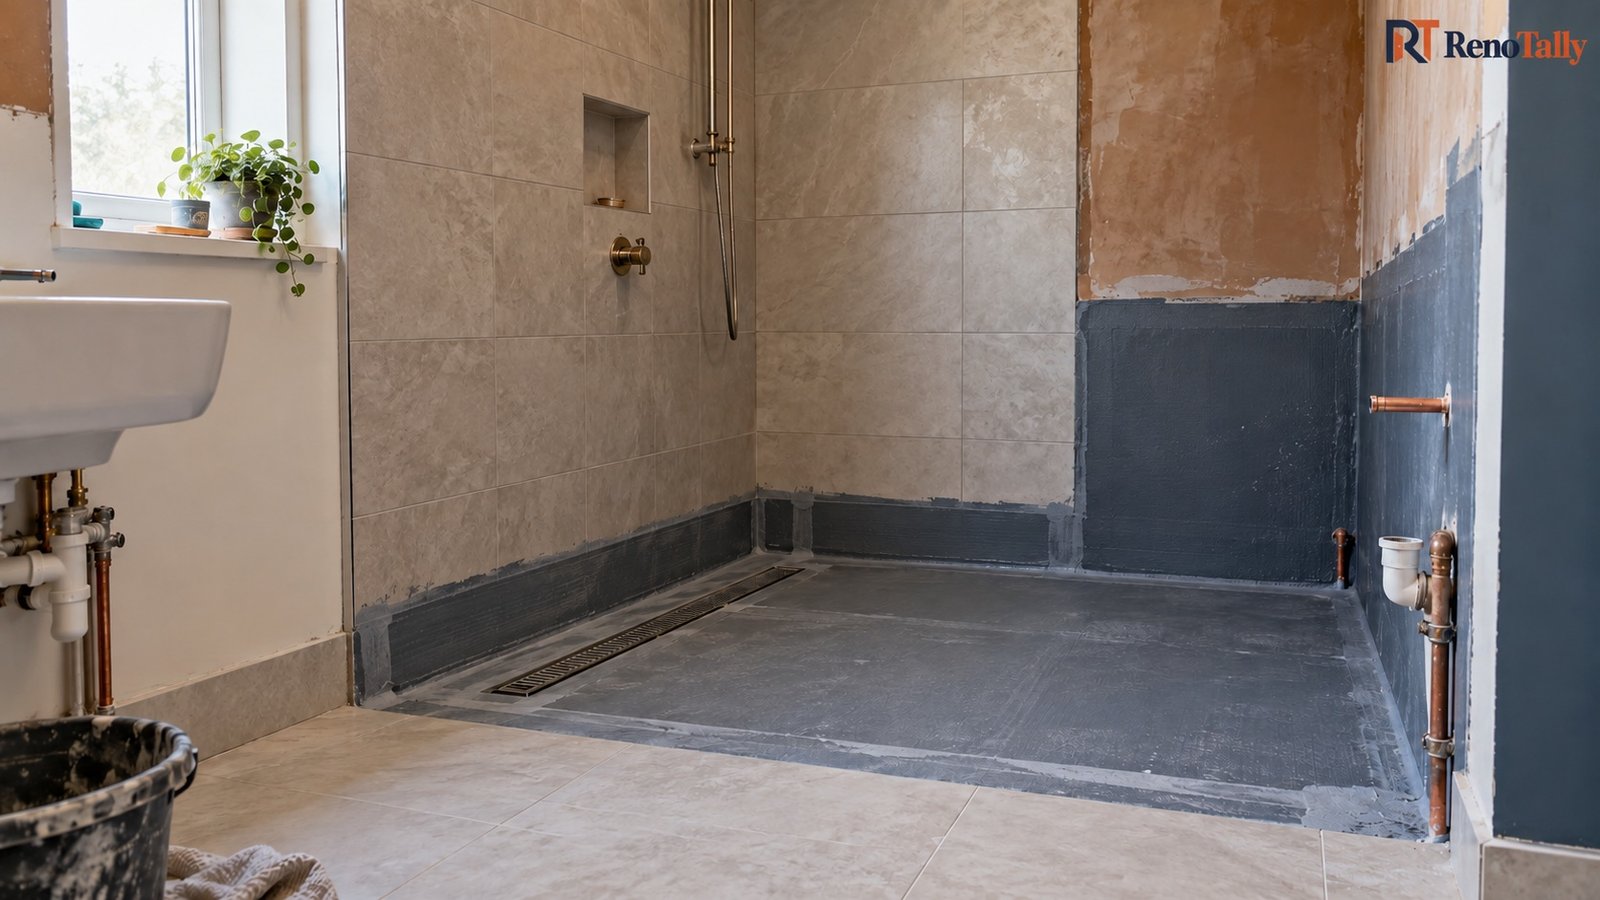
A full wet room is more than a tray-free shower. The floor must direct water to a suitable drain and the wet area needs an appropriate waterproofing system beneath its finish. The required preparation depends on the existing floor, walls, drainage and proposed layout. Tiles are a finish: do not assume the tiles alone form the waterproofing layer.
Ask whether the proposed work is a shower-area conversion or a full bathroom refit. A full refit may add a basin, toilet, heating, ventilation, more tiling, changes to plumbing or electrics, removal and making good. Those additions make a shower-only price a poor comparator.
Is a wet room right for you?
A tray-free shower can give a bathroom a more open feel and allow level access where the floor and layout permit. Fewer enclosure parts can also make cleaning simpler.
An open shower can allow spray beyond the shower area. Consider whether a screen would help keep towels, storage and other fittings dry. Ask about suitable slip-resistant flooring, comfortable movement space and any seating or support you need. If the room is upstairs or has a timber floor, discuss suitability before settling on the layout.
Two RenoTally planning examples for a 5 m² bathroom
These static examples were checked in the live RenoTally Bathroom Calculator on 1 October 2026. Both use a 2.5 m × 2 m room, the UK baseline region, 10% contingency, standard extractor and towel rail, a generally sound existing room, and Full wet-room construction. Changing any input changes the result.
Example A: simpler finishes and the existing layout
Budget suite and storage; floor and splash-zone finishes; plumbing and electrics kept in like-for-like positions. The model shows £8,450–£16,500 before contingency, plus a visible £850–£1,650 contingency, giving a rounded £9,300–£18,150 planning range.
Example B: a broader mid-range refit
Mid-range suite and vanity; floor-to-ceiling tiling; some pipework or electrical changes. The model shows £13,150–£25,350 before contingency, plus a visible £1,300–£2,550 contingency, giving a rounded £14,500–£27,900 planning range.
Example B separates the suite (£1,800–£4,000), tiling and surfaces (£2,550–£4,650), fitting labour (£3,000–£4,800), plumbing and electrics (£1,800–£3,500), waterproofing and shower construction (£2,800–£5,500), heating and ventilation (£300–£800), preparation, finishing and disposal (£900–£2,100), and contingency (£1,300–£2,550). Components and totals are rounded by the calculator.
Important limits: these are whole-project modelled budgets, not published market averages for a wet-room shower. The bathroom tool does not show a separate VAT line, so do not assume that a contractor's quote has the same VAT treatment. It also cannot inspect the floor or drainage and does not include hidden water damage, asbestos or unusual access. Read how our estimates work for the wider model limits.
Why does the cost change?
Floor construction, drainage and falls
A level-looking shower still needs water to reach its drain. Existing waste position, available floor depth, structural condition and drain choice affect preparation and plumbing. Ask the installer how the floor will be formed and what happens if the existing construction is unsuitable.
Waterproofing and finishing area
The waterproofing system, junctions with the floor drain and walls, and the area being tiled or otherwise finished all affect materials and labour. Clarify which surfaces will be waterproofed, which will only be decorated, and what documentation or warranty comes with the chosen system.
Fixtures, services and room condition
Keeping the basin, toilet and shower supply near existing connections may avoid some relocation work. Changing positions, adding heating or improving extraction expands the scope. Previous leaks, an unsuitable subfloor or difficult access may only become clear after strip-out. A contingency helps you plan but cannot guarantee every hidden issue is covered. For the finish, our tiling cost guide looks at another part of the budget.
Wet room or walk-in shower: which are you pricing?
A walk-in shower with a tray and screen can be a narrower job than a fully tanked, tray-free wet-room floor. Labels alone are not enough. Ask for the floor build-up, drainage route, waterproofing extent, screen or enclosure, and included surfaces in writing. A tray-and-screen quote should not be compared as though it includes a full wet-room conversion.
What to ask before accepting a quote
- Does the price cover the whole bathroom or only the shower area?
- What will be removed, and is disposal included?
- How will the floor, drain and waterproofing system be installed and checked?
- Which fittings, tiles, adhesives and finishes are supplied, and which are allowances?
- Are plumbing, electrical work, ventilation and any required compliance work included?
- What happens if damp or structural damage is found after strip-out?
- Is VAT included, excluded or not chargeable on this quote? What payment stages and warranties apply?
Give each company the same written scope. That makes itemised quotes more useful than headline totals alone.
Frequently asked questions
Is a wet room always more expensive than a walk-in shower?
Not always. It depends on what each quote covers. A full wet room can involve more floor formation and waterproofing than a tray-based walk-in shower, but an expensive screen, finish or difficult layout can change either price. Compare itemised scopes.
Can an existing bathroom become a wet room?
Often, but suitability depends on the floor, drainage, layout and waterproofing design. Ask an installer to inspect the room rather than treating a calculator result as approval of a specific design.
Does a wet room need ventilation?
Moisture management matters. In England, ventilation work should be assessed against the applicable version of Approved Document F (the official guidance for ventilating buildings in England). The applicable requirements can vary by project and UK nation, so ask the designer or installer what applies to your property.
Does the RenoTally estimate include VAT?
The bathroom calculator does not display a separate VAT line. Do not assume its planning range matches a contractor's VAT-inclusive total. Most building work to existing homes is normally standard-rated where a VAT-registered supplier must charge VAT, but exceptions exist. Ask the contractor to state the treatment on the quotation. Official VAT guidance is referenced on our methodology page.
Sources and methodology
RenoTally model: Both examples can be reproduced with the inputs above in our Bathroom Calculator, checked 1 October 2026. The figures are planning assumptions, not completed-project transactions or a market survey. The calculator rounds displayed bands and separates a 10% contingency. VAT is not shown separately. Our methodology page explains the wider assumptions and exclusions.
Published context, not a matching quote: a separate wet-room guide, updated 21 August 2026, publishes a broad £4,000–£10,000 range. It does not establish the same scope as either RenoTally example; the figures must not be averaged or treated as directly comparable. Source ownership and the applicable ventilation and VAT references are recorded on our methodology page. Sources checked 1 October 2026. The accompanying image is an AI-generated illustration, not a completed customer project.
Sources and methodology: read how our estimates work for the source context, assumptions and limitations behind these planning references.