
House Extension Cost UK: 2026 Price Guide
A practical extension-type and size cost guideA UK house extension can range from a simple single-storey rear addition to a full double-storey rebuild. This guide explains what to allow for by extension type and size, how planning route and region change the total, and where homeowners most often underestimate the budget.
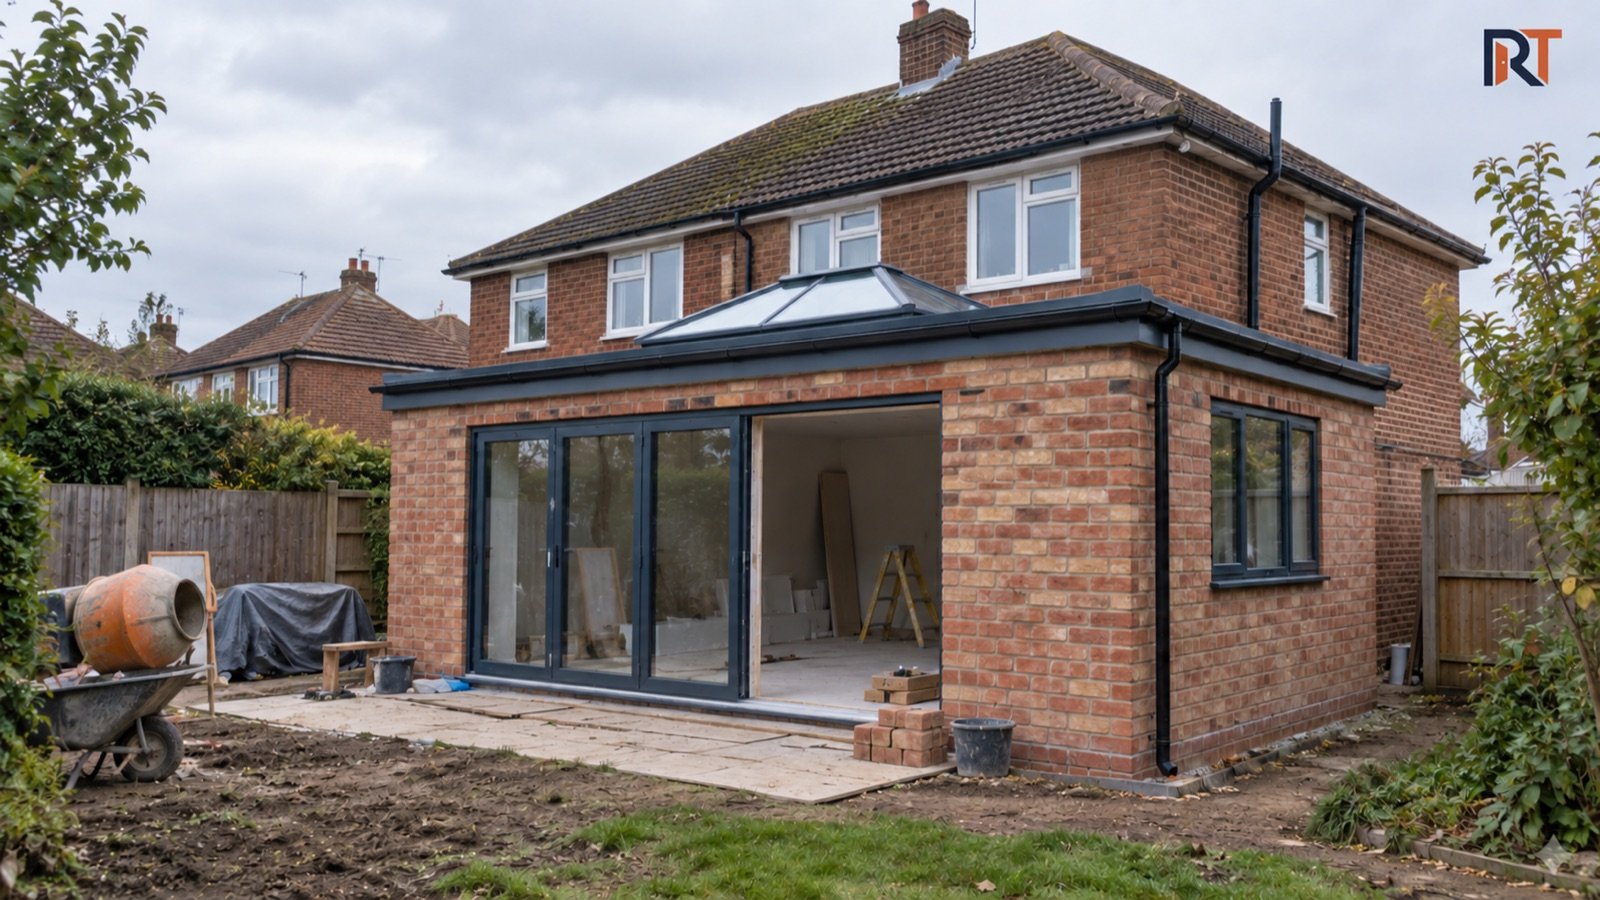
Illustrative image of a UK rear extension under construction; not a customer project.
SINGLE-STOREY REAR (SHELL)
£1,000–£1,700 per m²
Structure and roof only, no fit-out — the budget end for a straightforward rear extension.
SINGLE-STOREY REAR (FULL FINISH)
£1,800–£3,000 per m²
Includes standard fit-out — the figure most homeowners should plan around.
DOUBLE-STOREY OR WRAP-AROUND
£1,650–£2,575 per m²
More complex structurally, but often cheaper per m² than single-storey since foundations and roof are shared.
Reviewed and sourced for UK homeowners
Reviewed 16 September 2026. Planning ranges were checked against current UK homeowner cost guides, the Planning Portal and GOV.UK VAT guidance. They are allowances, not quotations; condition, access, specification and location can materially change the result.
In this guide
What counts as a house extension?
"House extension" covers several different types of project, and the type you choose has more effect on cost per m² than almost any other decision.
Single-storey rear extension
The most common type — extending the back of the house, typically to enlarge a kitchen or create an open-plan kitchen-diner. Usually the most straightforward to build and the cheapest per m².
Side-return extension
Fills in the narrow side passage alongside a terraced or semi-detached house, often combined with a rear extension to create a full-width kitchen-diner. Awkward access usually pushes the cost per m² above a simple rear extension.
Double-storey extension
Adds space on both the ground and first floor. Counter-intuitively, this is often cheaper per m² of total floor area than a single-storey extension, because the foundations and roof are shared across two floors of usable space rather than one.
Wrap-around extension
Combines a rear and side-return extension into a single L-shaped structure. The most expensive type per m² due to the more complex roof structure and structural junctions involved.
House extension cost by type
These are supply-and-build ranges per m² of new floor area, excluding VAT, for a standard-to-good finish. They are planning allowances, not quotations — get a written quote before committing.
| Extension type | Typical cost per m² | What affects the range |
|---|---|---|
| Single-storey rear (shell only) | £1,000–£1,700 per m² | Structure and roof only, no fit-out; budget end of the market |
| Single-storey rear (full finish) | £1,800–£3,000 per m² | Includes standard fit-out; the figure most homeowners should plan around |
| Side-return extension | £1,500–£3,000 per m² | Narrow access adds cost; glazed side-returns run close to £3,000 per m² |
| Double-storey extension | £1,650–£2,575 per m² | Cheaper per m² than single-storey since foundations and roof are shared across two floors |
| Wrap-around extension | £1,500–£2,500 per m² | The most complex roof and structural junctions of the four types |
All figures exclude VAT. Add roughly 20% on top of the build cost — see the VAT section below.
Do I need planning permission?
Many single-storey rear extensions can be built under permitted development, without a full planning application, provided the property isn't in a conservation area, National Park, Area of Outstanding Natural Beauty or similar designated land, and isn't a flat or maisonette:
- Up to 4m deep for a detached house, or up to 3m deep for a semi-detached or terraced house — no application needed, subject to height and other permitted development limits.
- Up to 8m deep (detached) or up to 6m deep (semi-detached/terraced) is possible via the "prior approval" neighbour consultation route, which is faster and cheaper than a full application but still requires notifying the council.
- Beyond these limits, on designated land, or for a flat, a full householder planning application is required. The current fee in England is £548 (from 1 April 2026).
This is a general guide, not planning advice — check your specific permitted development rights and any Article 4 direction with your local planning authority before assuming you don't need permission.
What changes the total most?
Finish quality
The gap between a basic shell-only extension and a premium full-finish one is roughly £1,000 per m² — often the single biggest lever on the final bill.
Storeys
A double-storey extension typically costs less per m² of total floor area than an equivalent single-storey one, because the ground floor already needs foundations and the first floor already needs a roof — adding a second storey shares those fixed costs.
Access and site conditions
Narrow side access, a sloping site, or shared party walls with neighbours all add time and cost, particularly for side-return and wrap-around extensions.
Structural complexity
Removing load-bearing walls, adding large spans of bi-fold or sliding glass doors, or building over existing drains all add engineering and construction cost beyond the base per-m² rate.
Typical total cost by extension size
| Extension | Typical total cost | Notes |
|---|---|---|
| 20m² single-storey rear | £40,000–£56,000 | A common kitchen-extension size (roughly 4m x 5m) |
| 30m² single-storey rear | £60,000–£84,000 | A larger kitchen-diner extension |
| 50m² single-storey rear | £100,000–£140,000 | A substantial full-width rear extension |
| Small side-return (single-storey) | £30,000–£45,000 | Average around £37,500 |
| Small side-return (double-storey) | £45,000–£65,000 | Average around £55,000 |
| Double-storey extension (~40m² total floor area) | £66,000–£100,000 | Standard to good-quality finish |
Use the free Loft Conversion & Extension Calculator to build a range for your own project based on size, type and specification.
What should an extension budget include?
- Planning application fee: £548 if full permission is needed (England, from April 2026); £0 if the project qualifies for permitted development.
- Building regulations: typically £300–£500, separate from planning permission and required for all extensions regardless of planning route.
- Architect or designer fees: commonly 3–15% of the construction cost.
- Structural engineer: often around £1,000 for a basic calculation, more for a fuller package — there's no fixed fee scale, so get a specific quote.
- Party wall surveyor: typically £1,200–£1,500 with a single surveyor, or £1,800–£5,400 if each neighbour appoints their own, where a shared wall or boundary is involved.
- New kitchen fit-out (if the extension creates or enlarges one): £15,000–£35,000.
- New bathroom fit-out (if applicable): £5,500–£9,000.
- Project management: add 15–25% if using a separate project manager rather than a single main contractor.
London, the South East and regional differences
The RenoTally calculator applies a 20% London and South East adjustment to its modelled construction and fit-out allowances. This is a broad planning assumption, not a claim that every extension quote in the region will be 20% higher. Access, specification and local demand can change the actual price; compare itemised local quotations.
VAT and contingency
GOV.UK guidance confirms that construction work on an existing occupied home, including a standard extension, is charged at the standard 20% VAT rate — it does not qualify for the reduced or zero rates that apply to genuinely new-build dwellings or long-empty properties. The per-m² and total figures above exclude VAT; add 20% on top.
Contingency for a house extension should typically be:
- 10%: straightforward single-storey rear extension, good site access, no party wall issues, standard ground conditions.
- 15%: side-return or double-storey extension, some structural changes, one party wall agreement needed.
- 20%: wrap-around or complex double-storey extension, difficult access, unknown ground conditions, or older adjoining structure.
Worked example: a 20m² single-storey rear extension
This is an illustrative budget calculation, not the current calculator result: a 20m² single-storey rear extension with a standard-to-good finish, one party wall agreement and permitted development rather than a planning application. The separate allowances below show how a project budget can be built.
| Item | Typical allowance |
|---|---|
| Build cost (20m², standard-good finish) | £40,000–£56,000 |
| Building regulations | £300–£500 |
| Structural engineer | £1,000–£2,000 |
| Party wall surveyor (single surveyor) | £1,200–£1,500 |
| Contingency (15%) | £6,400–£9,000 |
That gives a planning range of roughly £48,900–£69,000 before VAT, before any new kitchen or bathroom fit-out the extension might include.
How long does a house extension take?
The construction phase itself typically takes 10–18 weeks for a single-storey extension, or 8–14 weeks for a double-storey extension — often similar or even shorter than single-storey, since it doesn't proportionally double the foundation and roof work. The full project, including design, planning and the party wall process before building starts, commonly takes 7–15 months start to finish.
Questions to ask before accepting a quote
- Is VAT included in the total?
- Does the quote include planning application and building regulations fees, or are these separate?
- Is a structural engineer's calculation included, or will I need to arrange this separately?
- Will a party wall agreement be needed, and who arranges the surveyor?
- What's included in the "full finish" — does it cover a new kitchen or bathroom, or just the shell?
- Who's responsible for making good the existing house where it joins the new structure?
- Is there a fixed completion date, and what happens if it overruns?
Where to save—and where not to
- Save: keep the footprint within permitted development limits to avoid a planning application and its associated delay; choose a simpler roof design; phase the interior fit-out separately from the build if budget is tight.
- Spend carefully: structural calculations and building control sign-off — skipping proper engineering on a load-bearing wall removal is one of the most common sources of expensive problems later.
- Don't cut: a party wall agreement where one's legally needed, and enough contingency to cover what's found once foundations are dug and old walls are opened up.
Frequently asked questions
Is a double-storey extension really cheaper than single-storey?
Per m² of total new floor area, often yes — the foundations and roof are shared across two floors instead of one, so you get more usable space for a similar structural cost. The total project cost is still higher overall, just not proportionally.
Do I need an architect?
Not always by law, but most homeowners use one, particularly for anything beyond a simple rectangular rear extension. Architect or designer fees typically run 3–15% of the construction cost.
What is a party wall agreement and when do I need one?
It's a legal agreement with a neighbour when building on or near a shared boundary wall. If it applies to your project, budget £1,200–£1,500 for a single surveyor, more if each side appoints their own.
Can I extend without planning permission?
Often yes, under permitted development — up to 4m deep for a detached house or 3m for a semi/terrace, without an application. Larger single-storey rear extensions can still avoid a full application via the prior approval route, up to 8m or 6m deep respectively.
Related RenoTally guides and calculators
- Loft Conversion & Extension Calculator
- Loft conversion costs
- House renovation costs
- Cost to renovate a 3-bedroom house
- Kitchen renovation costs
- Explore all renovation calculators
Sources and methodology
Planning ranges were sense-checked against current 2026 UK homeowner guides from Checkatrade, the Federation of Master Builders and the HomeOwners Alliance, official planning permission rules from the Planning Portal, and VAT treatment confirmed against GOV.UK guidance. RenoTally uses these as reference points rather than copying a single headline price, then structures the estimate around extension type, size, planning route, region, VAT and contingency. Read the full RenoTally methodology and limitations.
Last reviewed: 16 September 2026. This guide is for early budgeting and is not a quotation, survey or professional specification.