
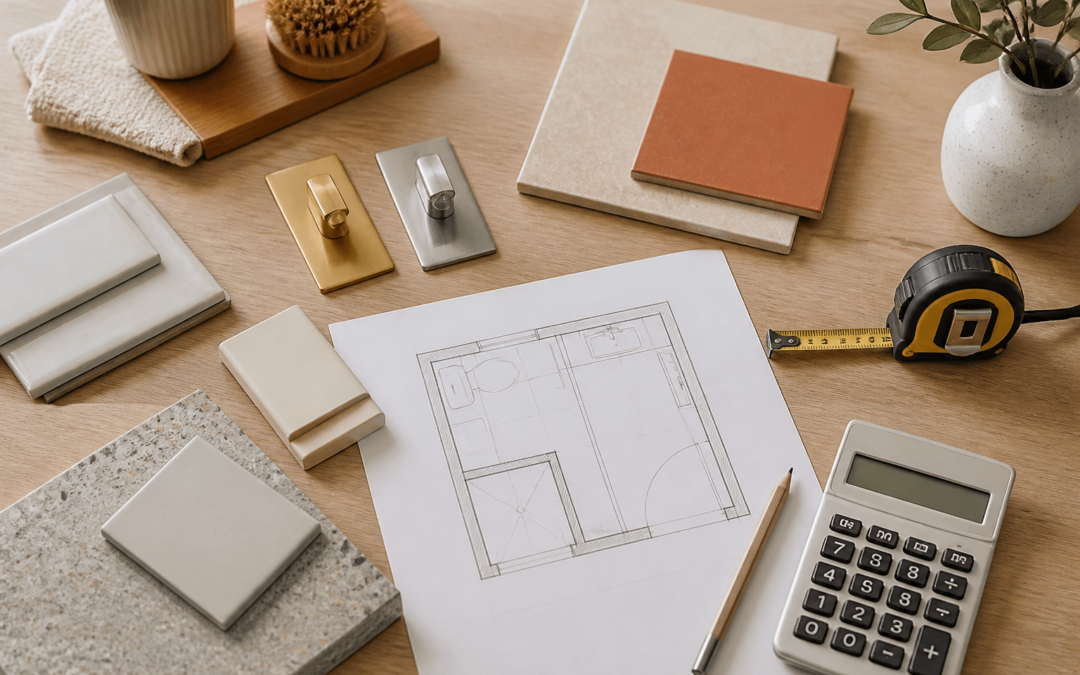
Retiling a small ensuite in the UK typically needs a planning budget of about £900–£2,200 for a limited floor-and-shower-area job, or roughly £2,100–£4,100 for full-height walls and floor. The area is small, but removal, waterproofing, awkward cuts and minimum trade call-out time can make the cost per square metre higher than in a larger, simpler room.
Reviewed 7 September 2026. These figures are planning allowances, not quotations.
In this guide
Work out the tile quantity first
Enter your wall or floor dimensions, tile size and wastage allowance before comparing supply prices.
Small ensuite retiling costs at a glance
| Scope | Indicative UK planning range | What is normally included |
|---|---|---|
| Regrout only | £160–£450 | Removing failed grout locally or across the shower area and applying new grout; not a full retile |
| Floor only | £350–£850 | Small floor, standard tiles and straightforward preparation; removal may be extra |
| Shower enclosure plus floor | £900–£2,200 | Around 7–10m² of tiling, standard tiles, trims, adhesive, grout and normal labour |
| Full-height walls plus floor | £2,100–£4,100 | Around 14–17m² after deductions and wastage, including removal and sensible preparation allowances |
| Premium or repair-heavy project | £3,500–£6,000+ | Natural stone or mosaics, extensive backer-board work, failed waterproofing, difficult access or specialist patterns |
These ranges are for retiling, not for replacing the toilet, basin, shower tray, enclosure, taps, lighting or ventilation. If the whole room is being refurbished, use the bathroom renovation calculator instead.
How to measure an ensuite for tiles
- Floor: multiply room length by room width.
- Walls: measure the width of each tiled wall and multiply by the tiled height, then add the wall areas together.
- Subtract large openings: remove the door and any sizeable untiled window area. Do not obsess over small fittings; the wastage allowance will usually absorb them.
- Add wastage: allow about 10% for a simple straight layout and 15% or more for diagonal, herringbone, mosaic or rooms with many corners and pipe cuts.
- Round up to full boxes: tiles are normally sold by box, so the final order must cover complete packs.
Common measuring mistake: quoting only the floor area. A 2.2m² ensuite can easily contain 12m² or more of tiled wall once the shower and full-height surfaces are included.
Worked example: a 1.8m × 1.2m ensuite
Assume a room measuring 1.8m by 1.2m with a 2.4m ceiling, full-height tiling on all four walls and a standard door opening:
- Floor area: 1.8 × 1.2 = 2.16m².
- Gross wall area: 6m perimeter × 2.4m = 14.4m².
- Less a 1.8m² door opening: approximately 12.6m² of tiled wall.
- Walls plus floor: approximately 14.8m².
- Add 10% wastage: order enough tile for approximately 16.3m², rounded up to complete boxes.
Using MyBuilder’s current combined allowance of roughly £80–£130 per m² for standard tiling, 16.3m² produces a starting installation allowance of about £1,300–£2,120. Add removal, disposal and any required substrate or waterproofing work and a practical full-height planning range becomes roughly £2,100–£4,100.
This is a RenoTally worked example, not a quotation. A tiler may price a tiny room by day rate or minimum job charge rather than multiplying one square-metre figure.
What should the budget include?
| Cost category | Useful early allowance | Main variables |
|---|---|---|
| Tiles | £5–£85+/m² | Ceramic is normally cheapest; porcelain, stone, glass and designer ranges cost more |
| Tiling labour | £20–£60/m² | Pattern, tile size, cuts, access, region and minimum day charges |
| Adhesive, grout and trims | £120–£350 | Coverage, colour, edge profiles and product suitability for wet areas |
| Old tile removal and disposal | £250–£650 | Area, tile thickness, access and skip or waste charges |
| Wall or floor preparation | £250–£900+ | Levelling, damaged plaster, backer boards, timber movement or rotten substrate |
| Waterproofing or tanking | £150–£500+ | Shower construction, membranes, corners, penetrations and drying time |
| Contingency | 10%–15% | Hidden water damage, unsuitable backgrounds and changes after strip-out |
Do not add every high figure mechanically. The purpose of the table is to make sure each quotation includes the same written scope and to reveal where an apparently cheap price has omitted preparation or waste.
What changes the price most?
- Preparation: flat, sound walls are quick to tile; loose plaster, uneven floors or water-damaged boards are not.
- Tile material: ceramic is generally easier and cheaper to cut than dense porcelain or natural stone.
- Tile format: very large tiles need exceptionally flat backgrounds, while mosaics and small tiles involve more alignment and grouting.
- Pattern: herringbone, diagonal and patterned layouts create more cutting, setting-out time and waste than a straight grid.
- Room geometry: boxed-in pipes, niches, recesses and many external corners increase labour even when the total area is small.
- Location: labour and parking or access costs can be higher in London and the South East.
- Minimum charge: a small ensuite still requires travel, set-up, return visits and drying time, so the lowest price is rarely area multiplied by a headline rate.
Do shower walls need waterproofing?
Tiles and grout are not a complete waterproofing system. In a shower or other frequently wet area, the background and junctions need to be suitable for the chosen system. Ask the tiler to state whether the quote includes backer board, primer, tanking membrane, sealing tape, corners and treatment around pipe penetrations.
If existing tiles are removed and the board behind them is swollen, soft or mould-affected, stop and price the repair before new tiles are installed. Covering a failed substrate only hides the problem.
How long should the work take?
A straightforward floor or shower-area retile may take two to three working days across removal, preparation, fixing and grouting. Full-height walls and floor commonly need three to five days, and longer if backgrounds must dry, a waterproofing system has staged curing times or specialist patterns are used. Ask for the work sequence as well as the completion date.
Does the price include VAT?
Never assume. GOV.UK states that most work on houses and flats by builders and similar trades is charged at the standard 20% VAT rate, although limited exceptions can apply. Some smaller tilers are not VAT registered. Ask each contractor to show whether VAT is included, then compare VAT-inclusive totals.
Eight questions to ask before accepting a quote
- How many square metres of wall and floor are included?
- Is old tile removal and waste disposal included?
- What preparation is allowed for behind the existing tiles?
- Does the wet area include a named waterproofing or tanking system?
- Who supplies tiles, trims, adhesive and grout?
- Is the layout straight, diagonal, herringbone or another pattern?
- Are silicone sealing, refitting accessories and making good included?
- Is VAT included, and what is the payment schedule?
Compare at least three itemised quotes against the same measured scope. Keep a separate contingency and approve any additional work in writing after the old tiles are removed.
Can regrouting be enough?
Regrouting can be a sensible lower-cost option when tiles are firmly fixed and the problem is tired or locally failed grout. It will not repair loose tiles, movement, damaged boards or failed waterproofing. Checkatrade’s 2026 regrouting guide gives a typical shower regrouting figure of about £160 and an average bathroom figure of about £380, but the condition and area still need inspection.
Planning the full ensuite, not only the tiles?
Estimate the suite, labour, tiling, plumbing, electrics and contingency together.
Related guides: Tackling more than one room? See our UK renovation and refurbishment cost guide, or use RenoTally Pro to combine this with your other room budgets.
Sources and limitations
External reference points include MyBuilder’s 2026 UK tiling cost guide and bathroom tiling guide, Checkatrade’s 2026 regrouting guide, and GOV.UK guidance on VAT for builders. You can also read how RenoTally’s estimates are calculated.
Published cost guides use different definitions and inclusions. RenoTally provides planning allowances, not quotations, waterproofing design, tax advice or building advice. Confirm the substrate, waterproofing specification, tile suitability and final cost with appropriately qualified local trades.
Related guide: For a complete room refit, see the Bathroom Renovation Cost UK: 2026 Guide & Calculator.