
A UK loft conversion can range from a relatively straightforward rooflight project to a major structural remodelling of the roof. For early planning, a 30m² standard-finish project can reasonably span from about £46,000 to more than £118,000, depending on the conversion type, location, access and specification.
Reviewed 2 September 2026. These are planning allowances, not quotations.
In this guide
Get a range for your own loft
Use the free Loft & Extension Calculator to select your conversion type, floor area, region, finish, access conditions, fit-out additions, professional costs and contingency.
Loft conversion costs by project type
The table uses the same broad assumptions as the RenoTally Loft & Extension Calculator. The base rate represents construction, labour and a standard internal finish. The example planning range then includes an allowance for design, engineering and approvals plus a 10% contingency.
| Conversion type | Base construction rate | Indicative 30m² planning range |
|---|---|---|
| Rooflight / Velux | £1,300–£1,900 per m² | £46,000–£70,000 |
| Dormer | £1,600–£2,300 per m² | £56,500–£85,000 |
| Hip-to-gable | £1,800–£2,600 per m² | £63,500–£96,000 |
| Mansard | £2,200–£3,200 per m² | £77,500–£118,500 |
The planning range runs higher than the base rate multiplied by floor area alone — for example, £1,300 per m² × 30m² works out at £39,000, not the £46,000 shown here. The gap is design, engineering and approvals fees plus the 10% contingency described above, both folded into the planning range so it reflects a realistic all-in figure rather than raw build cost.
These examples assume a standard finish, normal access and a UK baseline location. They do not include an en-suite, unusually complex structural work or the calculator's 20% London and South East adjustment.
Current 2026 trade guides illustrate a similar spread. Checkatrade's 2026 loft conversion cost guide and MyBuilder's cost guides place a standard rooflight conversion in a broadly comparable range, and both note that changing the roof shape—rather than working within the existing envelope—is what pushes a project toward the top of the market.
Original RenoTally comparison: specification and region
To make the effect of conversion type and location easier to see, RenoTally compared three versions of a 30m² loft conversion. Every example uses a 10% contingency. The only differences are the selected conversion type and whether the project uses a UK-average or London and South East location.
| Specification | UK average | London & South East |
|---|---|---|
| Basic: rooflight/Velux, standard finish, no layout change | £46,000–£70,000 | £52,500–£80,000 |
| Mid-range: dormer, standard finish, staircase relocation | £56,500–£85,000 | £64,500–£97,000 |
| Premium: hip-to-gable or mansard, bespoke finish, complex structure | £63,500–£118,500 | £72,500–£135,000 |
What this shows: changing the conversion type and structural scope has a larger effect than floor area alone. The regional uplift matters, but a change in roof shape, an added staircase relocation or significant remedial work create the widest movement in the estimate.
What should a loft conversion budget include?
A quote for "converting the loft" may not include everything needed to finish a habitable room. Before comparing prices, check whether each quote covers the same written scope.
| Cost category | Useful early allowance | Common variables |
|---|---|---|
| Design, structural engineering & Building Control | £2,000–£4,500 | Drawings, structural calculations, Building Control fees and site inspections |
| Planning, permitted development & party wall | £500–£2,500 | Planning application if required, party wall notices and any neighbour agreements |
| Structural work | £10,000–£22,000 | Steel beams, strengthened floor joists, roof alterations and load-bearing changes |
| Staircase installation | £2,000–£5,000 | Position, headroom, balustrade specification and any knock-on works below |
| Roof construction & windows | £6,000–£16,000 | Rooflights, dormer or hip-to-gable/mansard construction, external finish |
| Insulation, fire safety & soundproofing | £3,000–£6,500 | Roof and floor insulation, fire doors, escape routes and sound treatment |
| Electrics, heating & plumbing | £3,500–£9,000 | New circuits, radiators or underfloor heating, and any en-suite plumbing |
| Flooring, decorating & fitted storage | £3,000–£8,000 | Floor finish, decoration, eaves storage and built-in furniture |
| Contingency | 10%–20% | Hidden roof timber damage, ageing structure and specification changes |
These allowances are not designed to be added mechanically to produce a quotation. They show why two lofts of the same floor area can have very different totals.
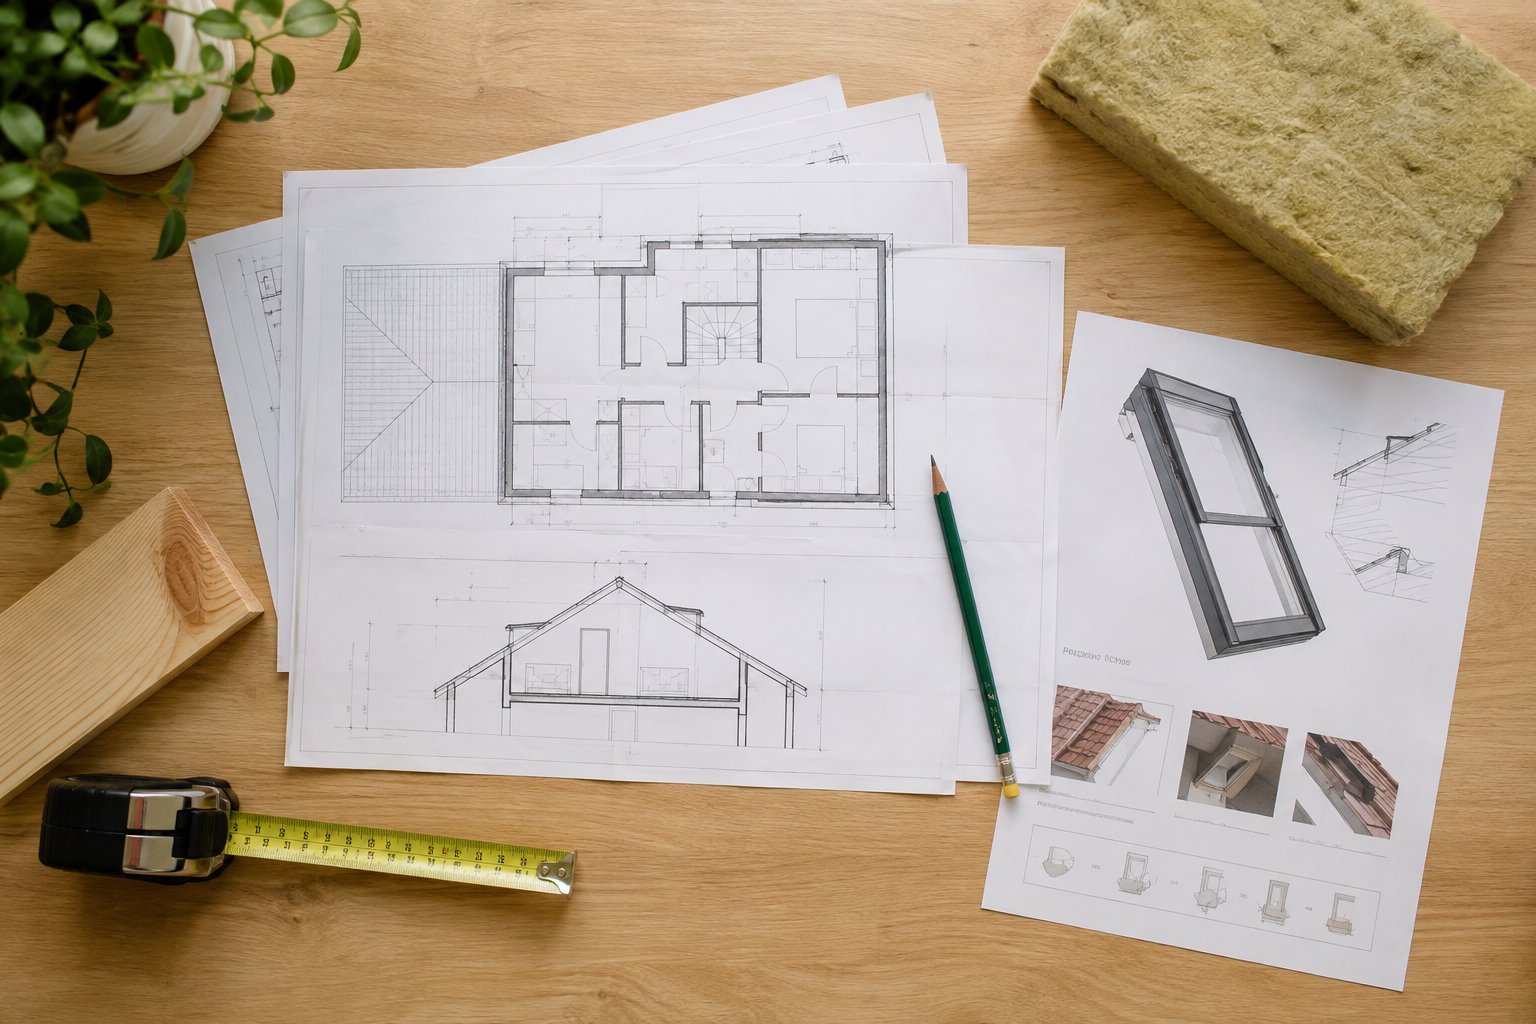
Worked example: a 30m² rear dormer conversion
Using RenoTally's current default assumptions—a 30m² loft, rear dormer with standard internal finish, a relocated staircase, standard insulation and fire-safety works, basic electrics and heating, a generally sound existing roof structure, a UK-average location and 10% contingency—the calculator gives a planning range of approximately £56,500–£85,000.
The range is wider than a simple "average loft conversion" headline because it keeps design, structure, staircase, roof construction, insulation, services, finishing and contingency visible. Reduce the scope to a rooflight conversion with no staircase relocation and the estimate falls; add a hip-to-gable or mansard roof, an en-suite or significant remedial work and it rises.
How RenoTally produced these figures
- Each comparison uses the same 30m² floor area and a 10% contingency.
- Design and structural engineering, staircase, roof construction, insulation and fire safety, electrics and plumbing, and finishing are calculated as separate categories.
- The London and South East option adds 20% to labour-heavy categories, not to materials that can typically be sourced nationally.
- This is RenoTally's own planning comparison, not a survey of completed projects. We will only add real quotation examples when we have permission to use suitably anonymised, like-for-like data; we will not invent case studies.
Planning and permitted development
Many loft conversions can fall under permitted development when all relevant conditions are met. The additional roof-space allowance is normally up to 40m³ for terraced houses and 50m³ for other houses. Previous roof additions count towards the allowance, and different rules can apply to flats, listed buildings, designated land and properties where permitted-development rights have been removed. See Planning Portal's loft conversion guidance for the current position.
Building Regulations approval is still normally required for a habitable conversion. Structural stability, fire safety, insulation, ventilation and safe permanent stair access all need proper consideration. Confirm the position with your local planning authority and Building Control team before committing to work.
Do loft conversion prices include VAT?
Never assume VAT is included. GOV.UK guidance on VAT for builders states that most work on houses and flats by builders and similar trades is charged at the standard 20% VAT rate, although limited exceptions can apply. Some small trades are not VAT registered, while product prices shown to consumers usually include VAT.
Ask every contractor to state clearly whether the quotation includes VAT. When comparing quotes, place the VAT-inclusive totals side by side. RenoTally figures are planning allowances, so confirm the tax treatment for your specific suppliers and project.
How much contingency should you allow?
10%: a sound roof structure, straightforward access and no permitted-development or party wall complications.
15%: an older roof, the need for a party wall agreement, or moderate access restrictions.
20%: suspected structural issues, complex party wall negotiations, restricted access or a listed or conservation-area property.
Contingency is not a target to spend. Keep it separate from the agreed scope and use it only for genuine unknowns or approved changes.
Seven questions to ask before accepting a quote
- Is VAT included in the total?
- Does the price include Building Control sign-off and a completion certificate?
- Who arranges and pays for the structural engineer's calculations?
- Is a party wall agreement included or excluded from the quote?
- Are staircase, insulation and fire-safety works itemised separately?
- What preparation is allowed for damaged roof timbers or an unexpected structure?
- What payment stages, timescale, warranty and insurance-backed guarantee apply?
Compare at least three itemised quotes against the same written scope. A cheaper headline can become the expensive option if structural work, Building Control fees, insulation or VAT appear later as additions.
Ways to control the cost without cutting the essentials
- Choose a rooflight conversion over a dormer where headroom already allows it. Changing the roof shape is what drives labour and materials up.
- Keep the staircase in a simple, code-compliant position. Relocating it elsewhere in the home adds knock-on building work.
- Standardise window and rooflight sizes rather than specifying bespoke openings throughout.
- Simplify the roof shape instead of a full re-roof where the existing structure allows it.
- Sequence electrics and plumbing efficiently so first-fix work isn't repeated.
- Choose fitted storage and finishes after first fix, once the real usable space is visible.
None of these remove the need for structural engineering, Building Control approval or fire safety measures—they simply keep the budget focused on the work that changes how the space performs.
Planning more than one project?
Bring estimates, VAT, trade quotes and actual spending into one editable plan.
Plan the materials as well as the conversion
Once the scope is clear, use RenoTally's free flooring calculator and paint calculator to estimate quantities and wastage for the new room. Keep those material figures beside the main loft estimate so finishing costs do not disappear inside the overall total.
Frequently asked questions
Is £46,000 enough for a loft conversion?
It can be enough for a straightforward rooflight conversion with a standard finish and no layout change, particularly outside higher-cost regions. It leaves little room for a dormer or hip-to-gable roof change, an en-suite or significant structural remedial work.
What is usually the most expensive part?
Structural work often accounts for the largest single share, especially when the roof shape changes. Staircase relocation, an en-suite or extensive insulation and fire-safety works can also become major categories.
How long does a full loft conversion take?
A straightforward rooflight conversion often takes around six to eight weeks. A dormer, hip-to-gable or mansard conversion with a staircase relocation, a major structural change or other complex work typically takes longer.
Turn several estimates into one renovation plan
RenoTally Pro combines project scenarios with a budget tracker, VAT allowance, quote comparison, timeline and hidden-cost checklist. It is £39 as a one-off purchase.
Related guides: Also weighing up a bathroom refit or a kitchen renovation? See our Bathroom Renovation Cost UK guide and our Kitchen Renovation Cost UK guide. Planning work across the whole house? See our UK renovation and refurbishment cost guide. For more on what our figures include, read How Our Estimates Work.
Sources and limitations
External reference points include Checkatrade's 2026 loft conversion cost guide, MyBuilder's cost guides, GOV.UK guidance on VAT for builders, and Planning Portal guidance on permitted development. Published guides use different definitions and inclusions. VAT, party-wall matters, surveys, temporary accommodation, asbestos, major service diversions and unexpected remedial work can all affect a final quotation.
RenoTally does not provide quotations, tax advice, design, structural, planning or Building Regulations advice. Confirm project-specific costs and requirements with suitably qualified local professionals. Compare at least three itemised local quotes based on the same written scope.